Santeri Volotinen Real Estate

1 USD = Bs 6.96

Tipo de cambio

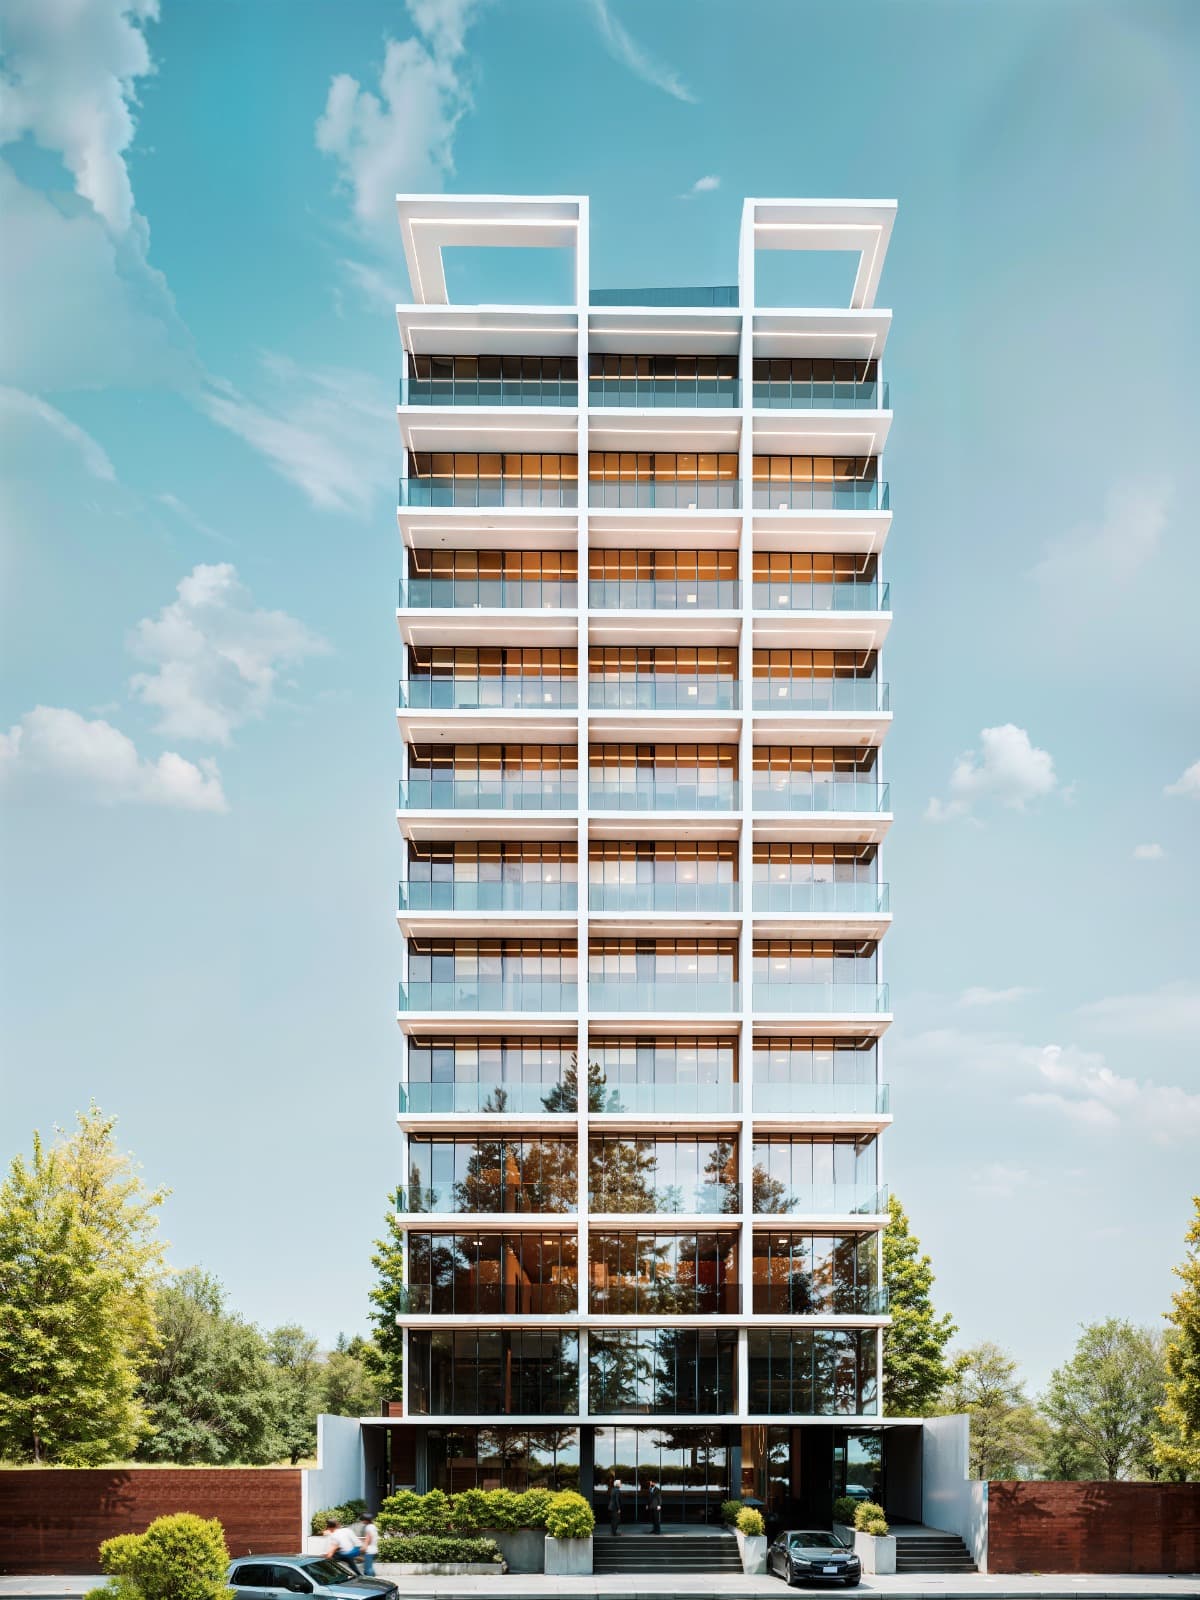
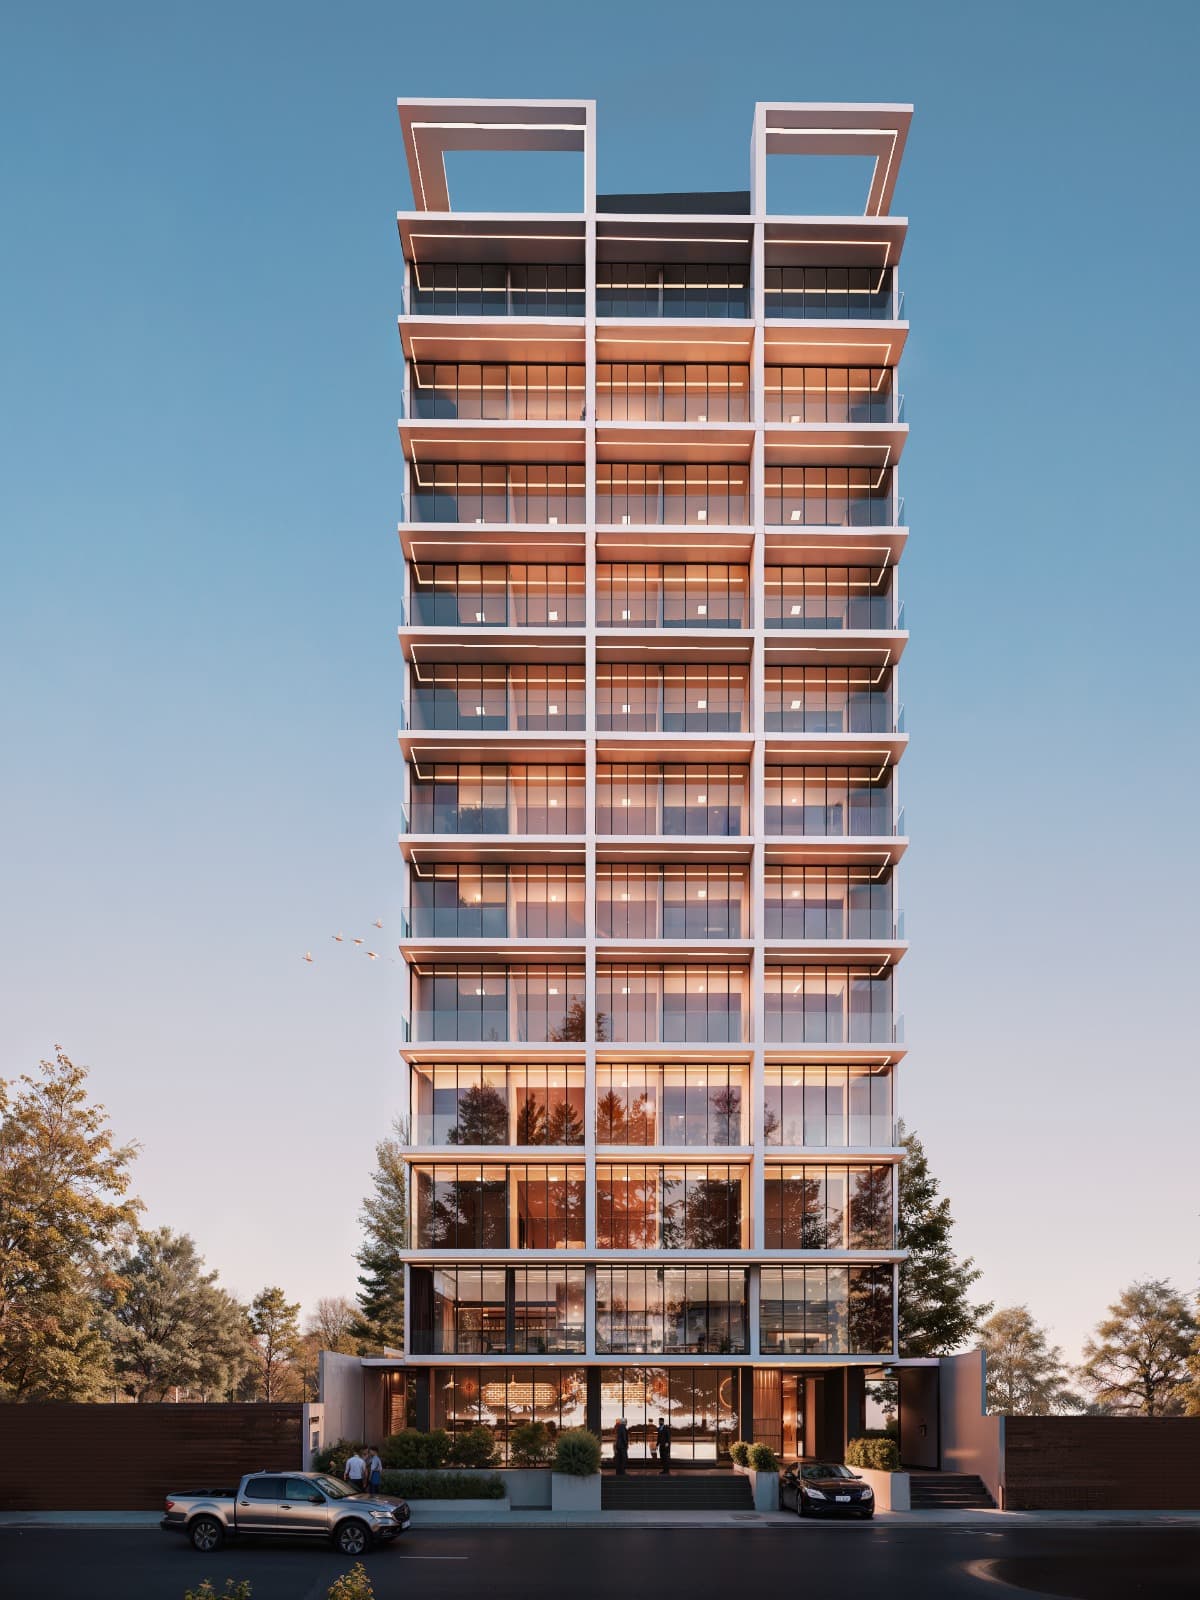
Rendered facade of Torre Ciana in Cala Cala, Cochabamba

PRE-SALE | SELECTED-FLOOR PROMOTION

Cala Cala, Cochabamba, Bolivia

Torre Ciana - Pre-Sale Apartments

One- and two-bedroom apartments in Cala Cala, a well-known and growing residential area with nearby services and strong transport connections.

Constructora Lexaria S.R.L.

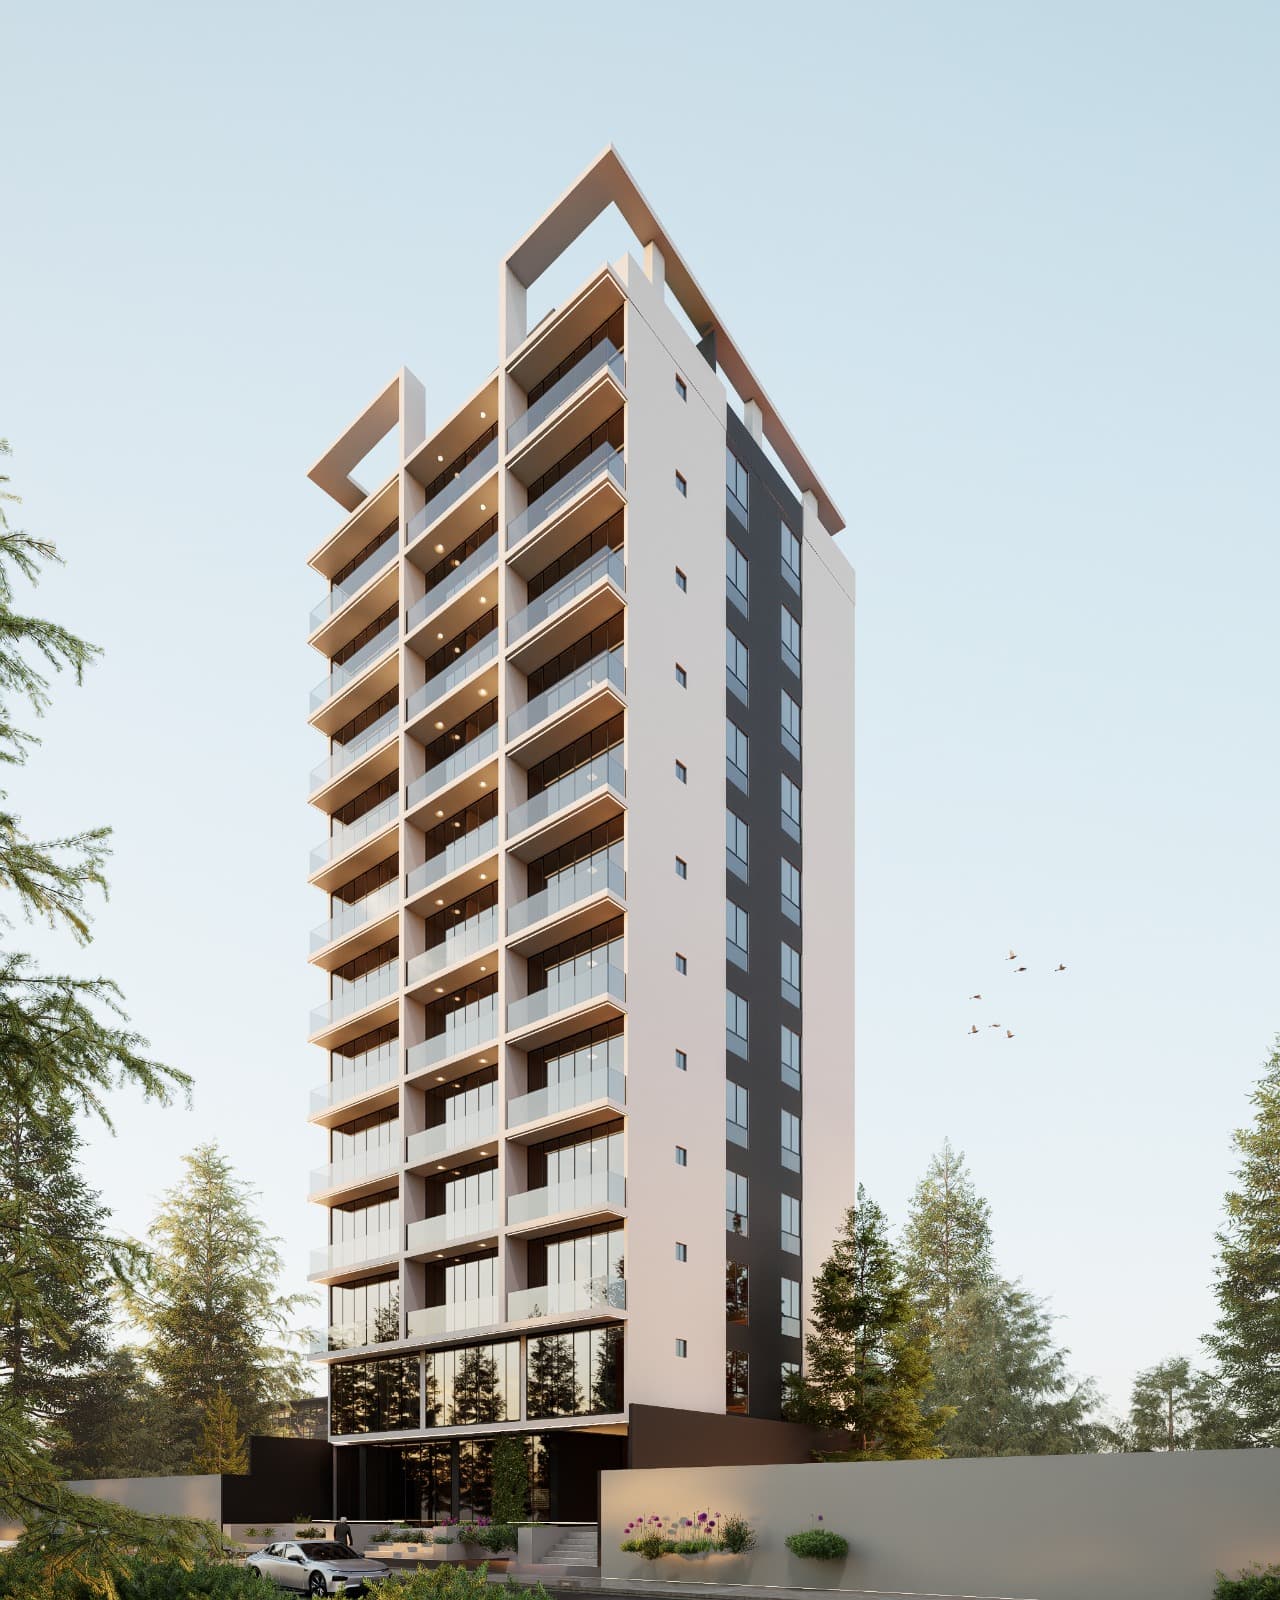
11 floors · 5 apartments per floor

Cala Cala · services and strong connections

Service in ES / EN / FI / DE
← View all properties
Rendered facade of Torre Ciana in Cala Cala, Cochabamba
Rendered nighttime front view of Torre Ciana
Rendered side view of Torre Ciana in Cochabamba
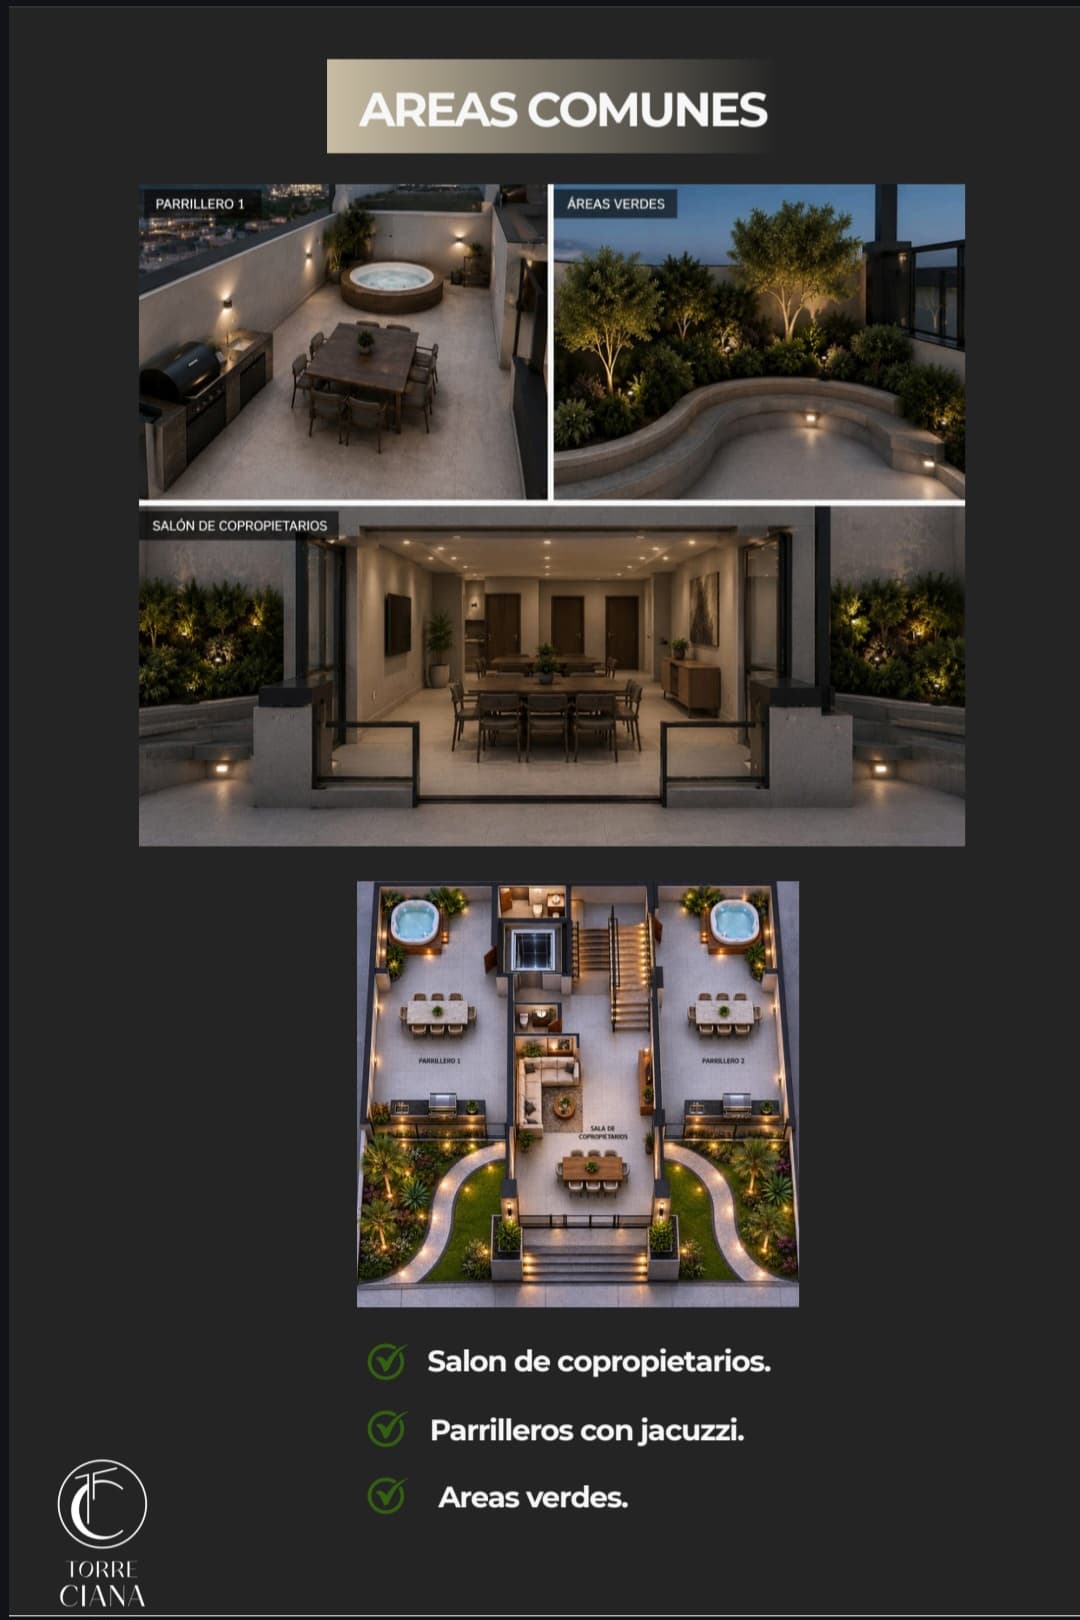
Terrace, barbecue areas, co-owners lounge and green areas at Torre Ciana
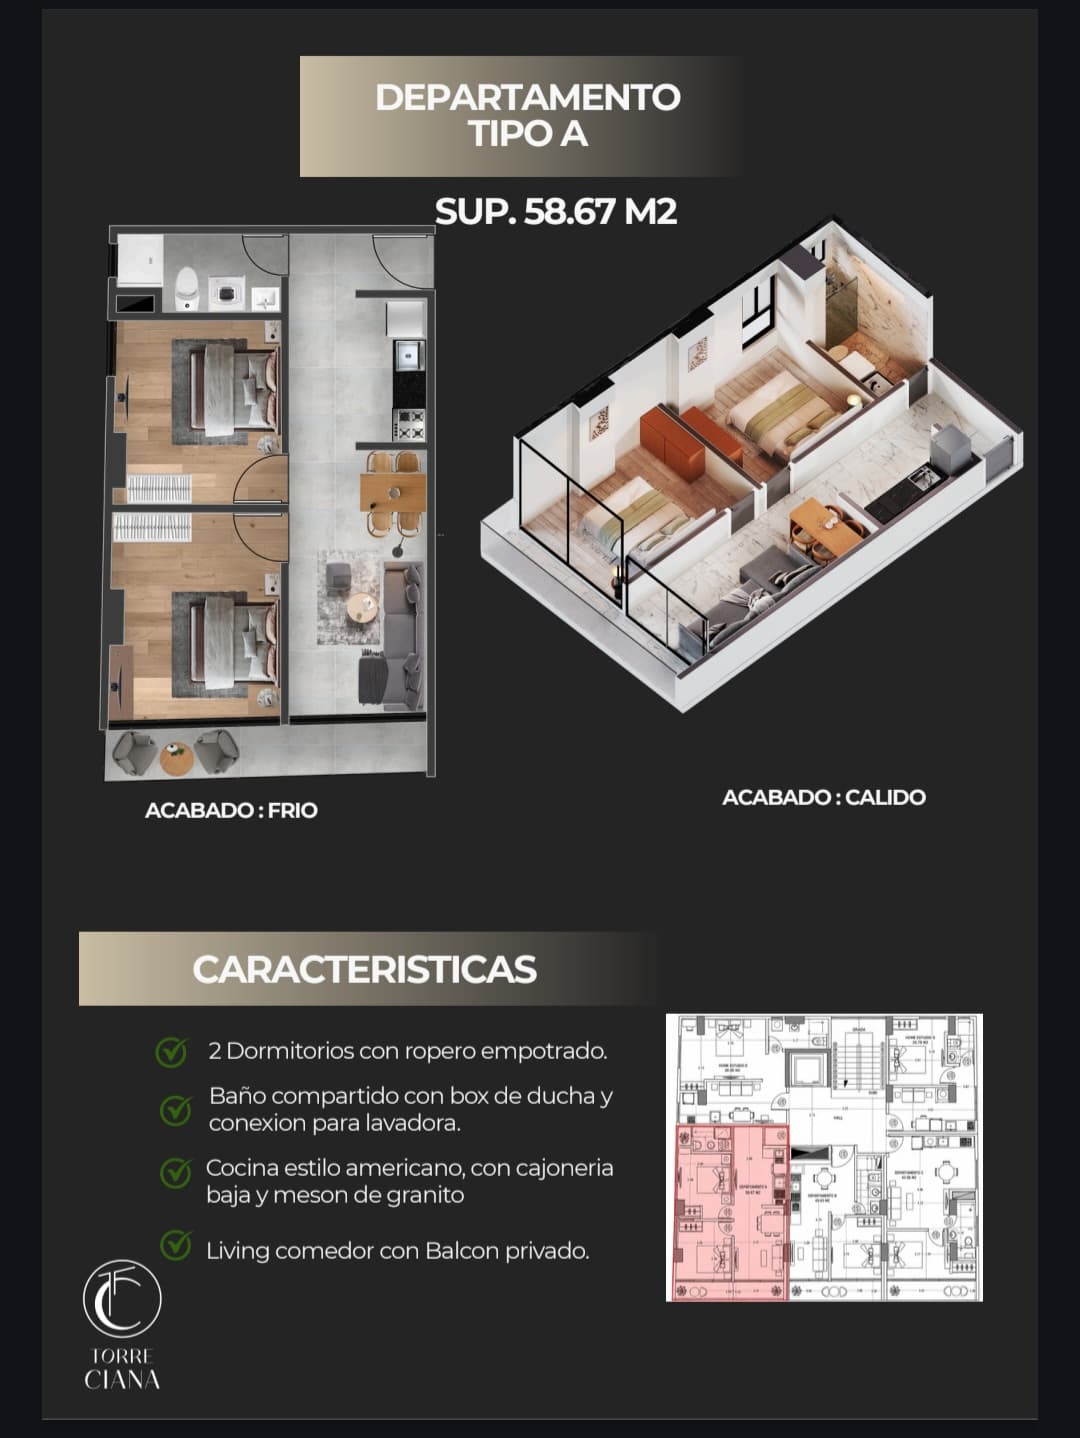
Unit sheet with floor plan, 3D view and features of Torre Ciana Apartment A
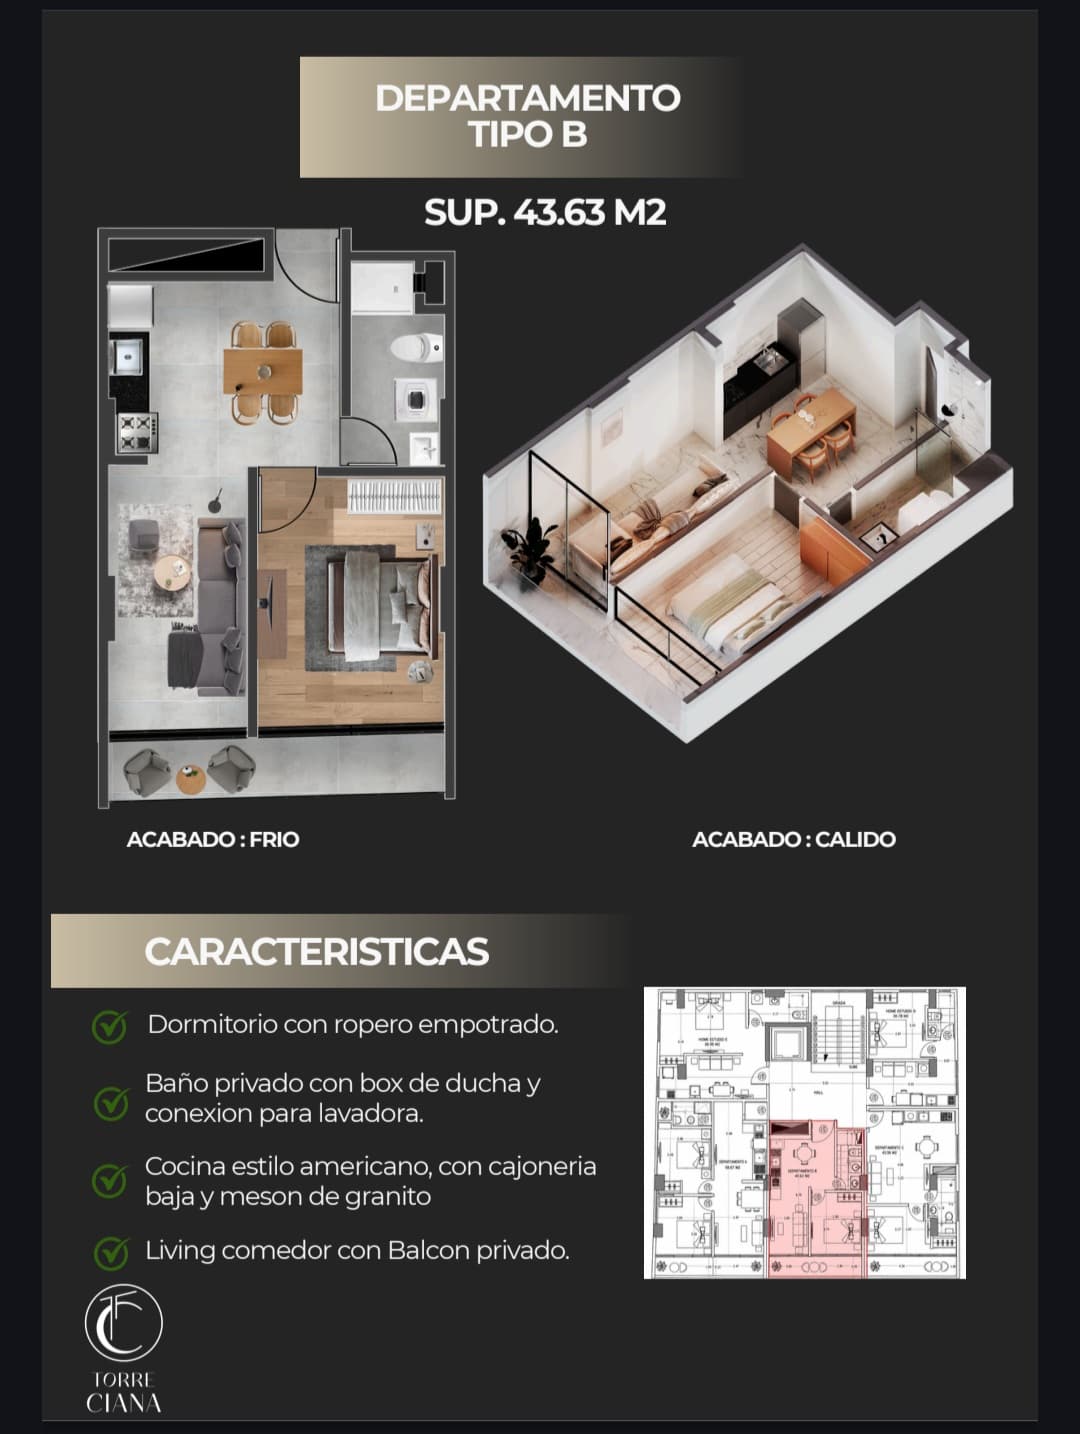
Unit sheet with floor plan, 3D view and features of Torre Ciana Garzonier B
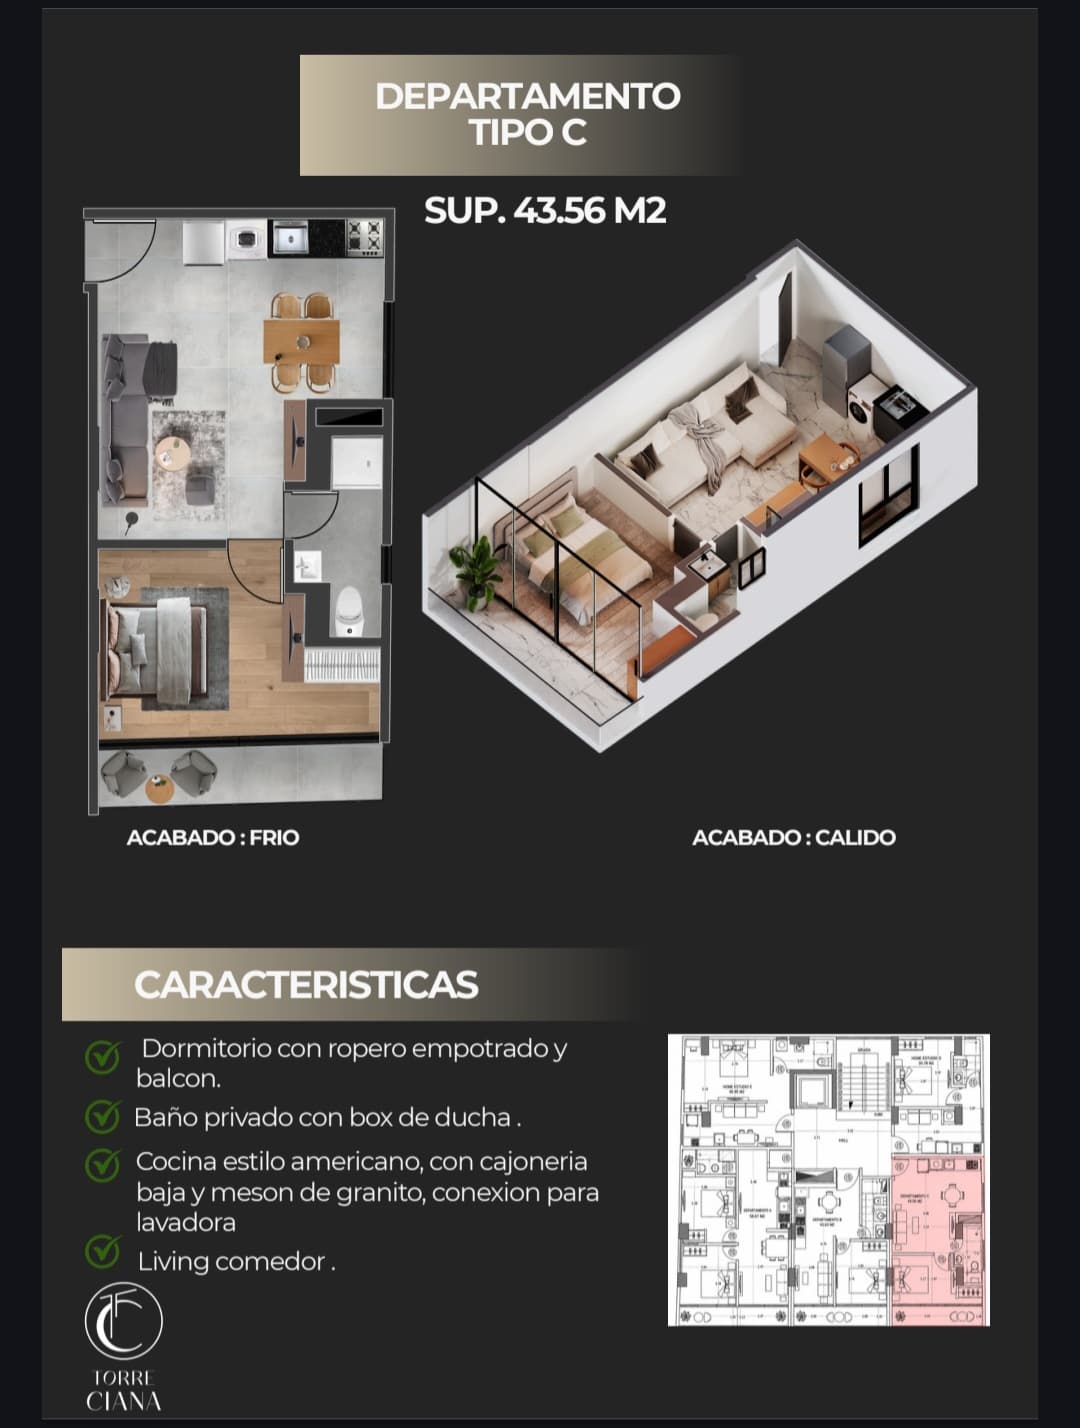
Unit sheet with floor plan, 3D view and features of Torre Ciana Garzonier C
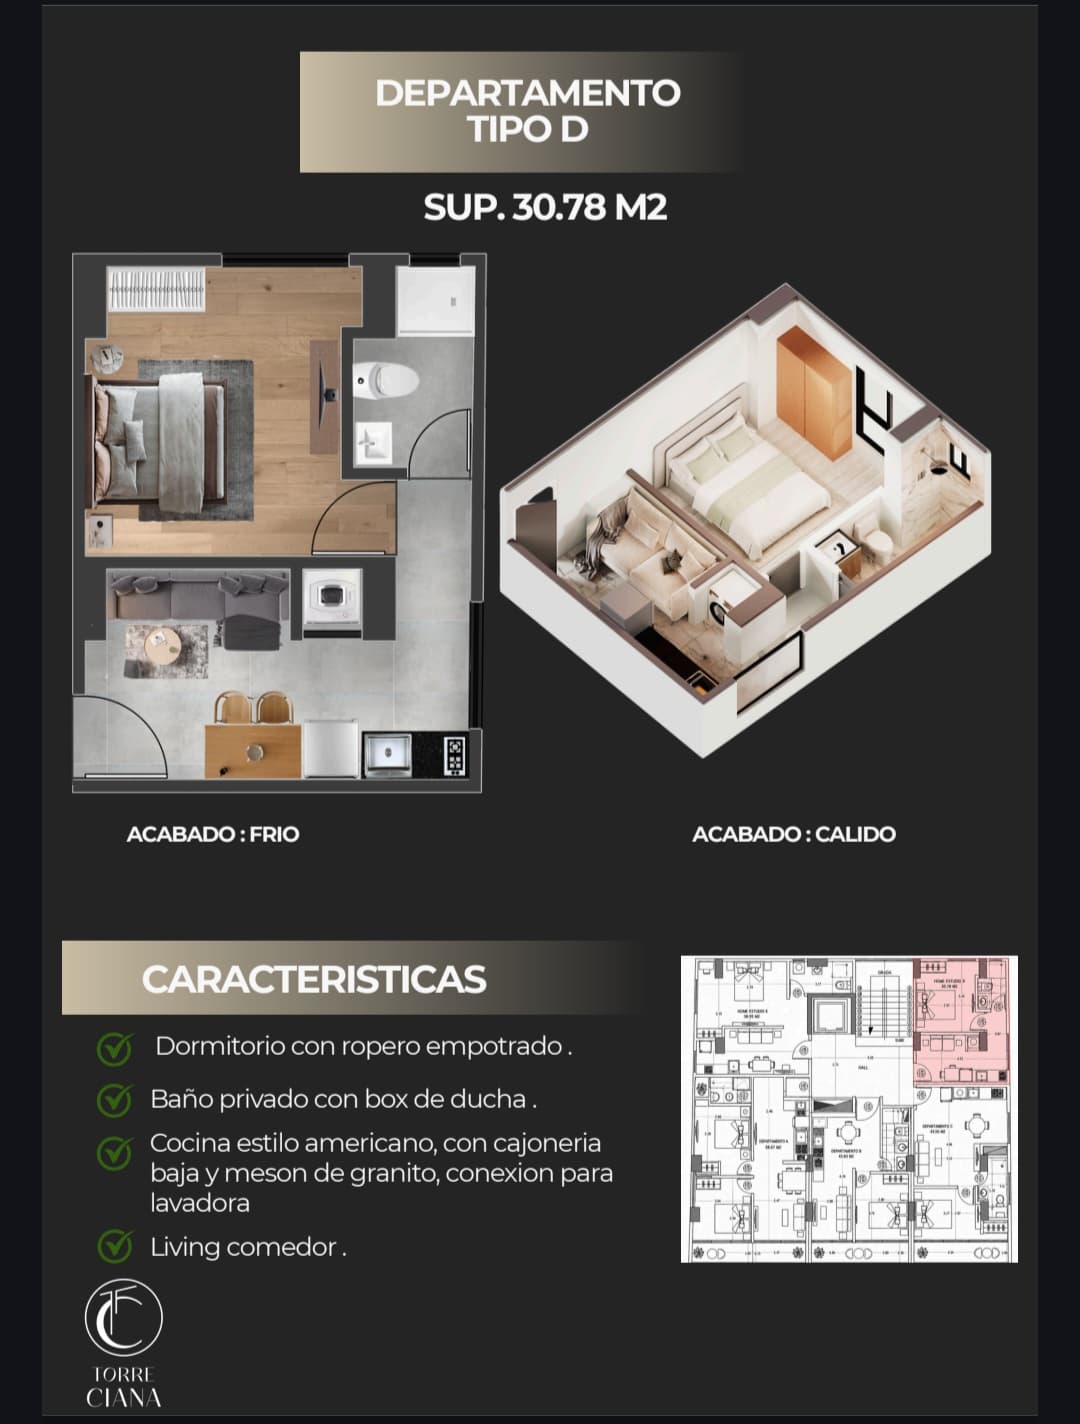
Unit sheet with floor plan, 3D view and features of Torre Ciana Home Studio D
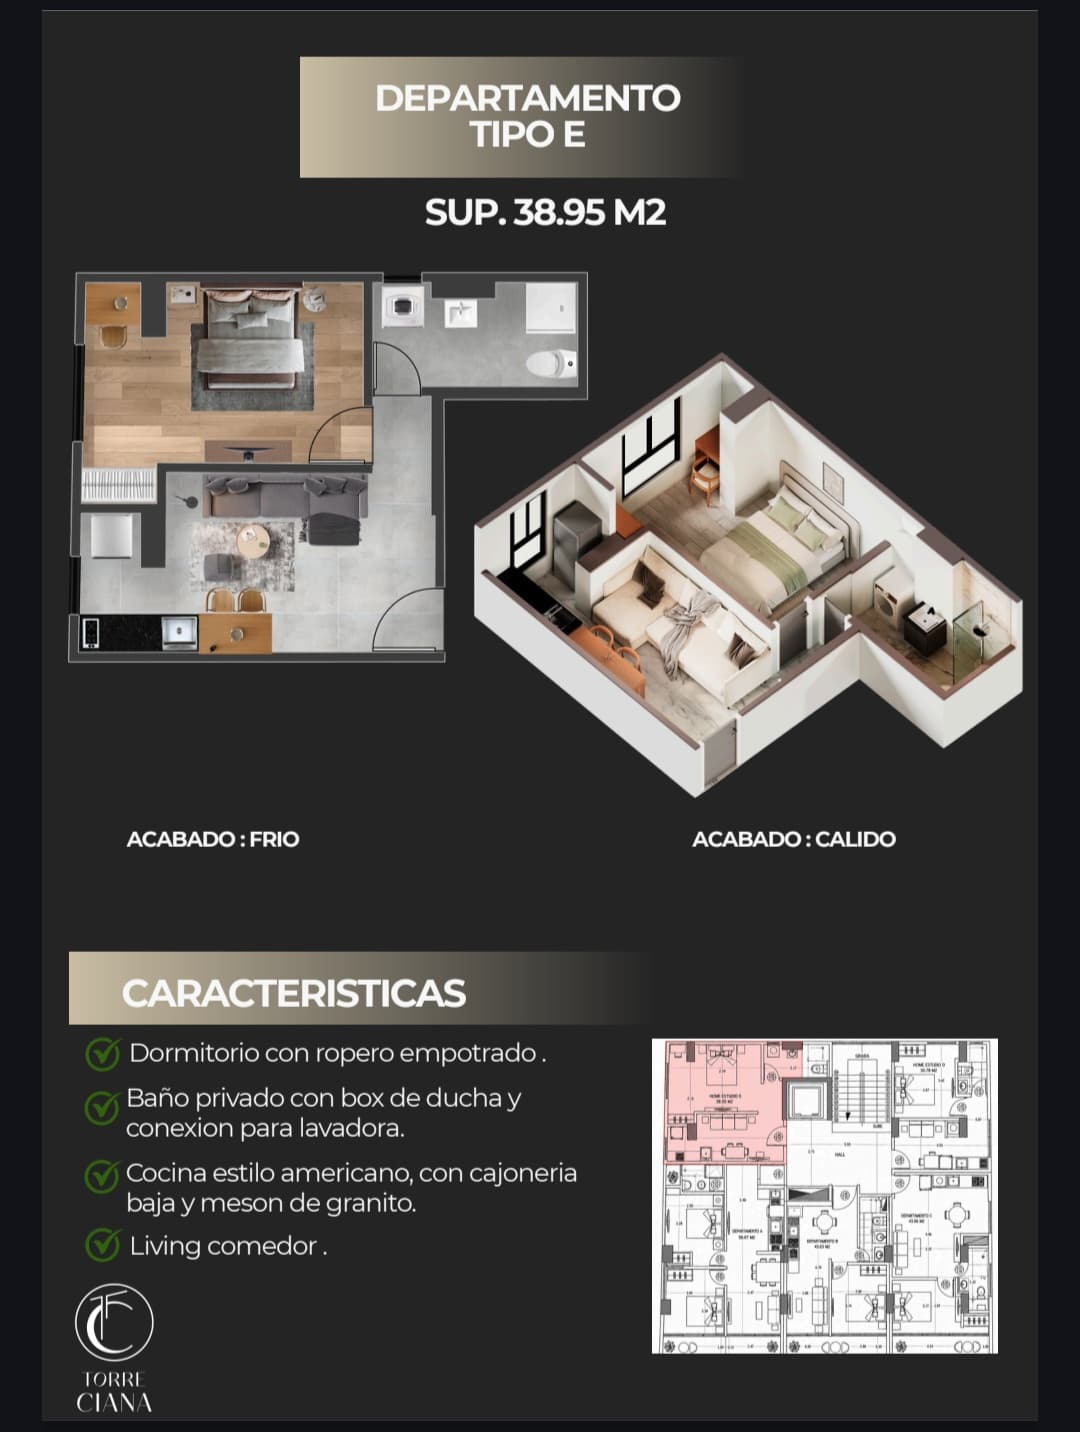
Unit sheet with floor plan, 3D view and features of Torre Ciana Home Studio E
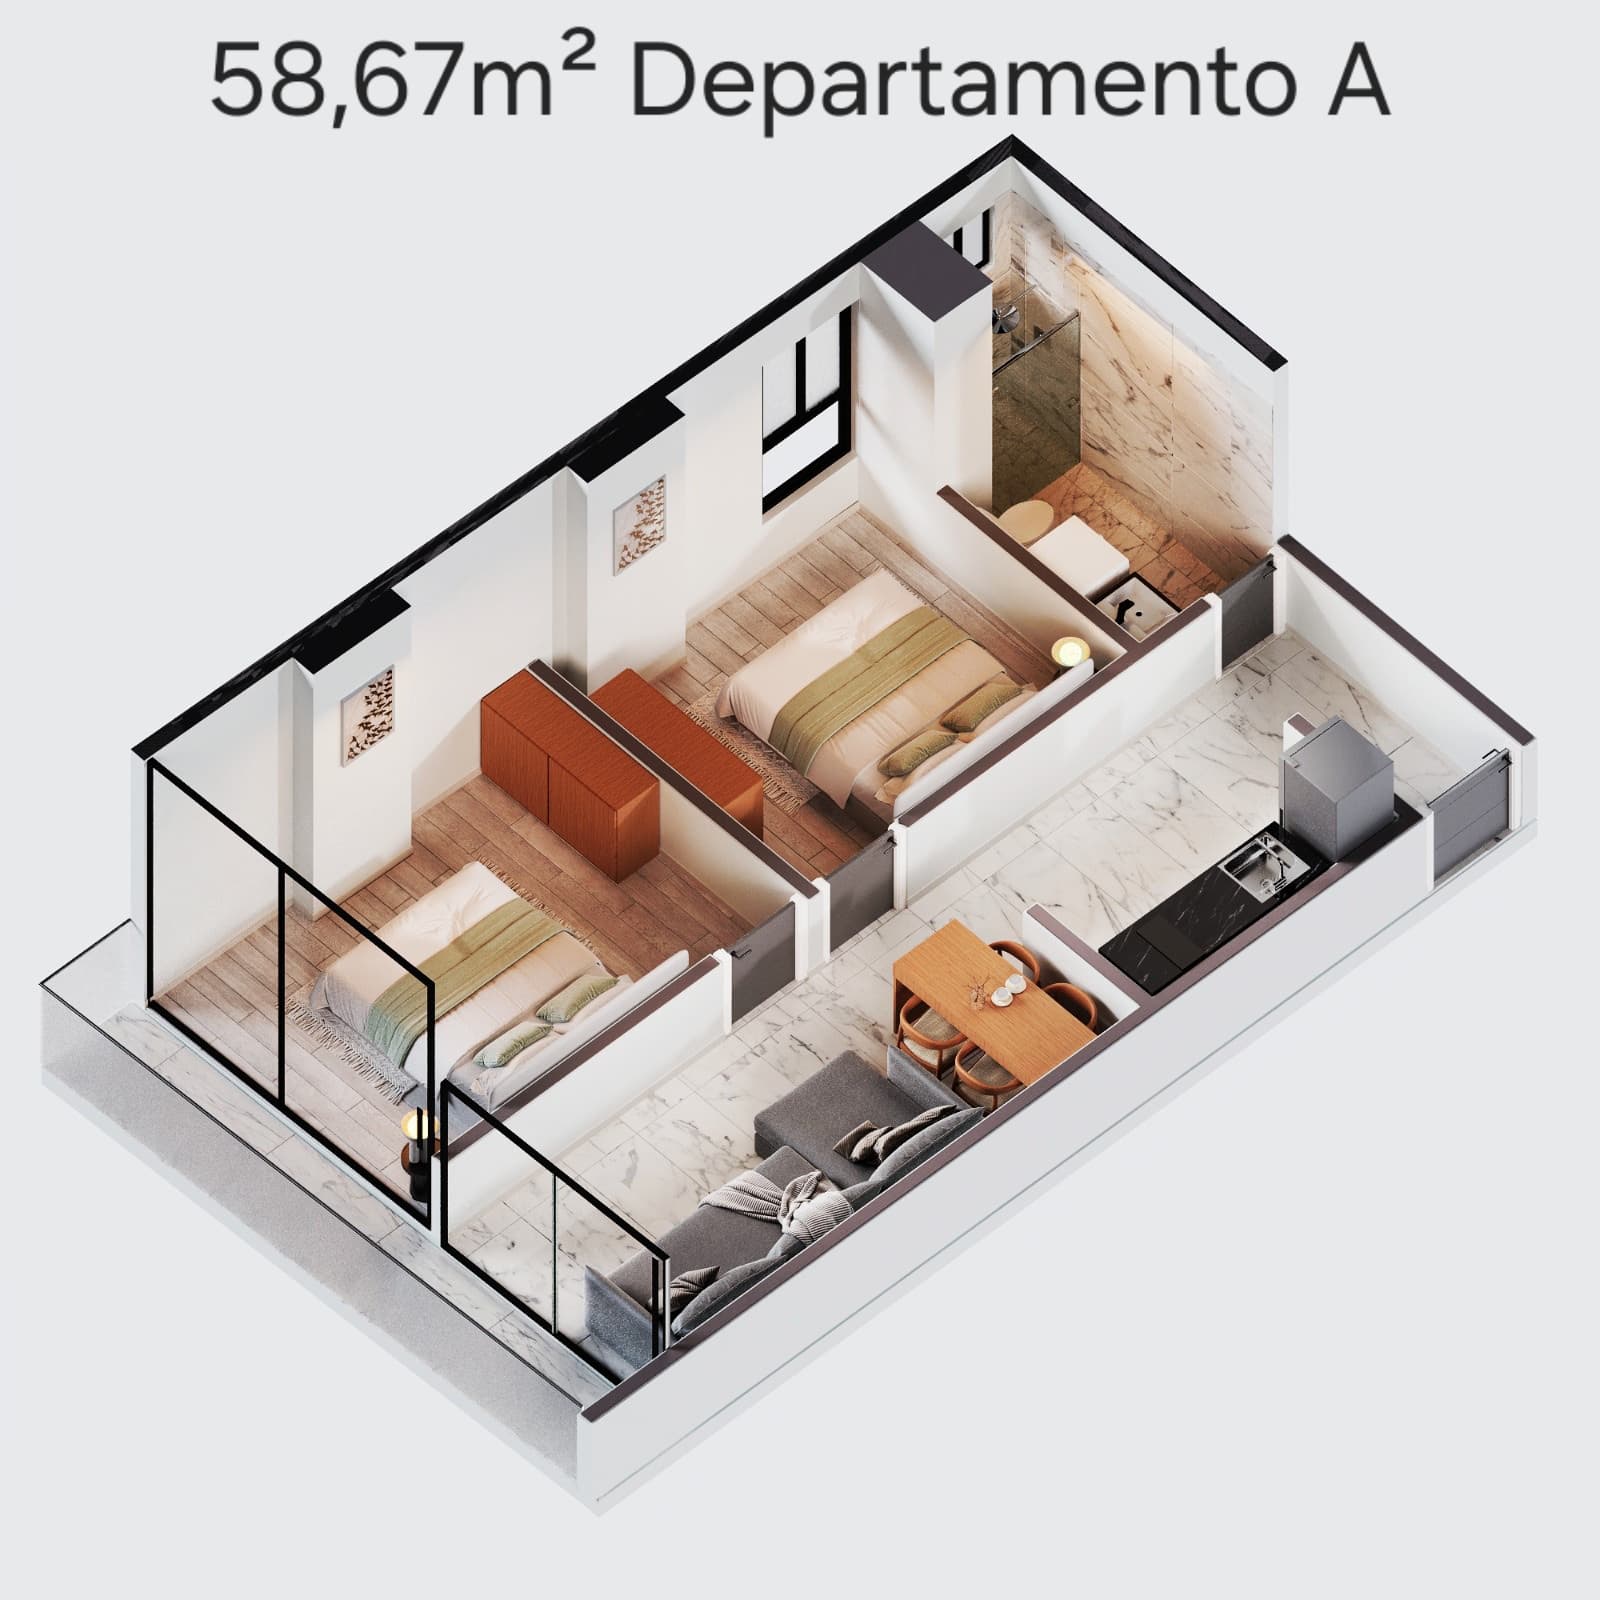
Isometric view of the 58.67 m² Apartment A at Torre Ciana
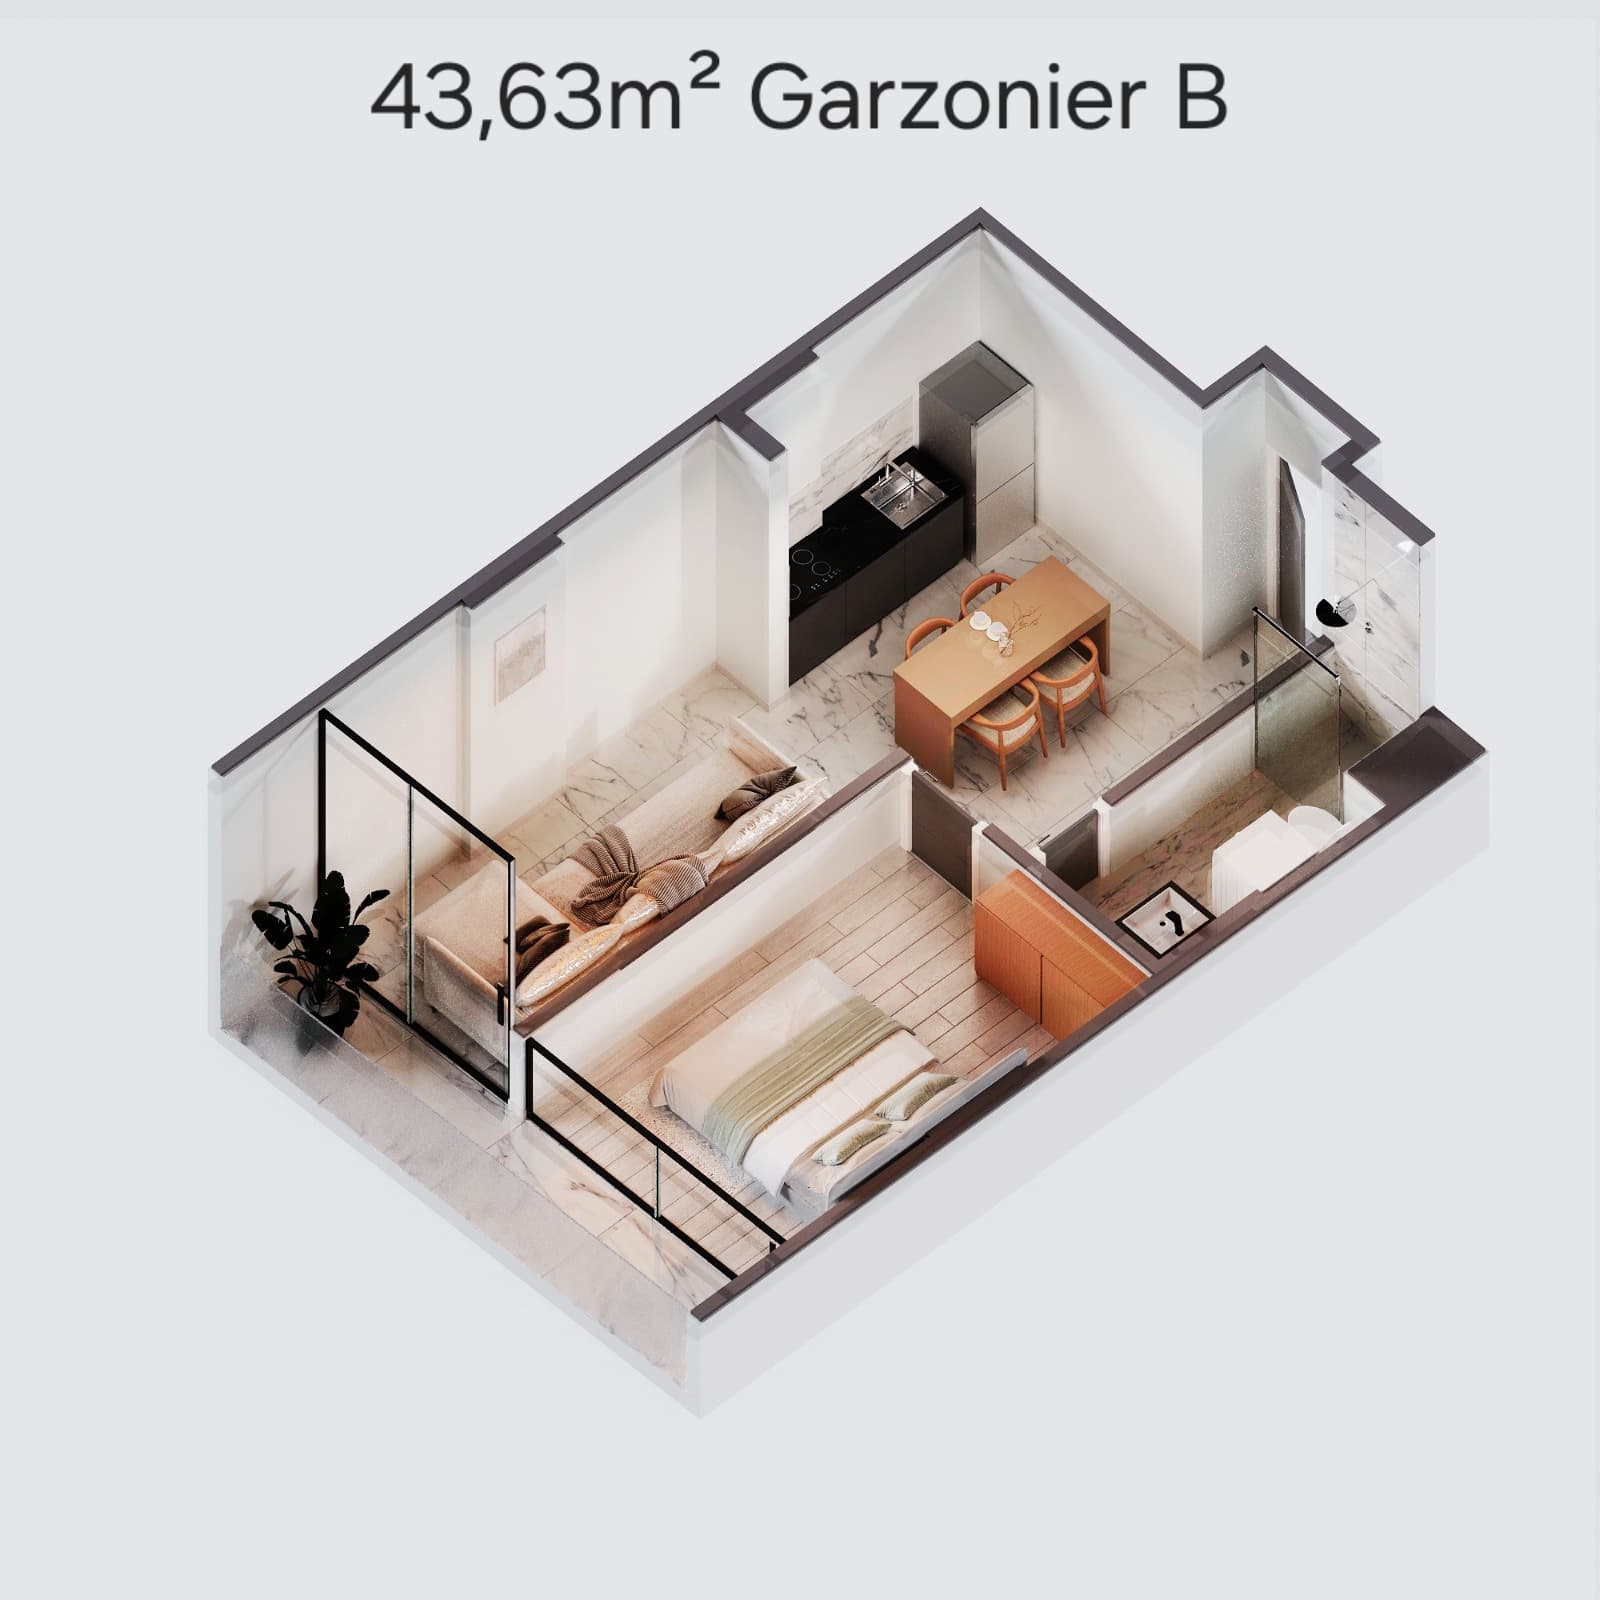
Isometric view of the 43.63 m² Garzonier B at Torre Ciana
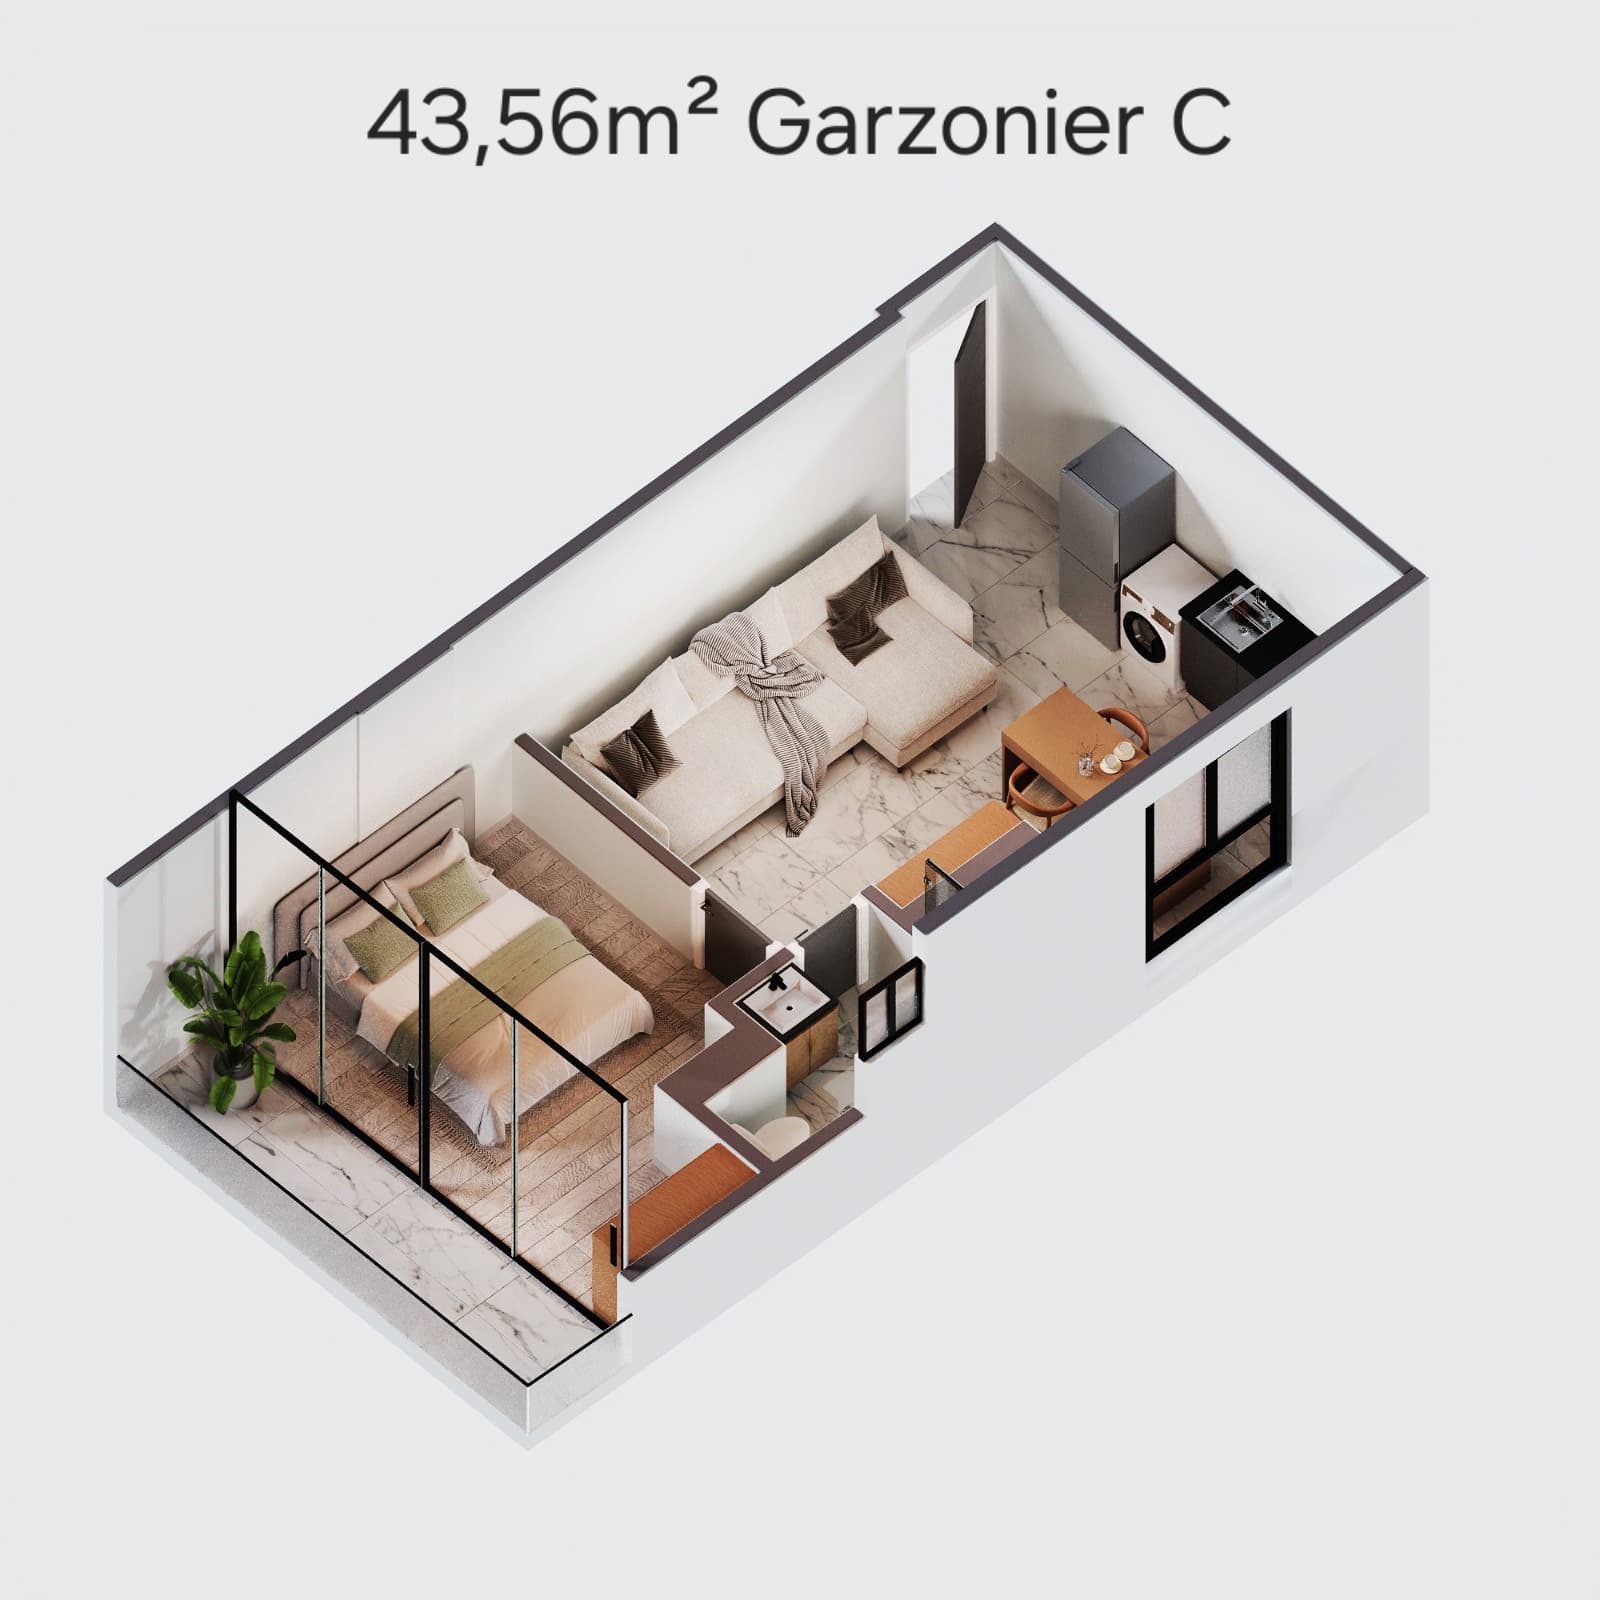
Isometric view of the 43.56 m² Garzonier C at Torre Ciana
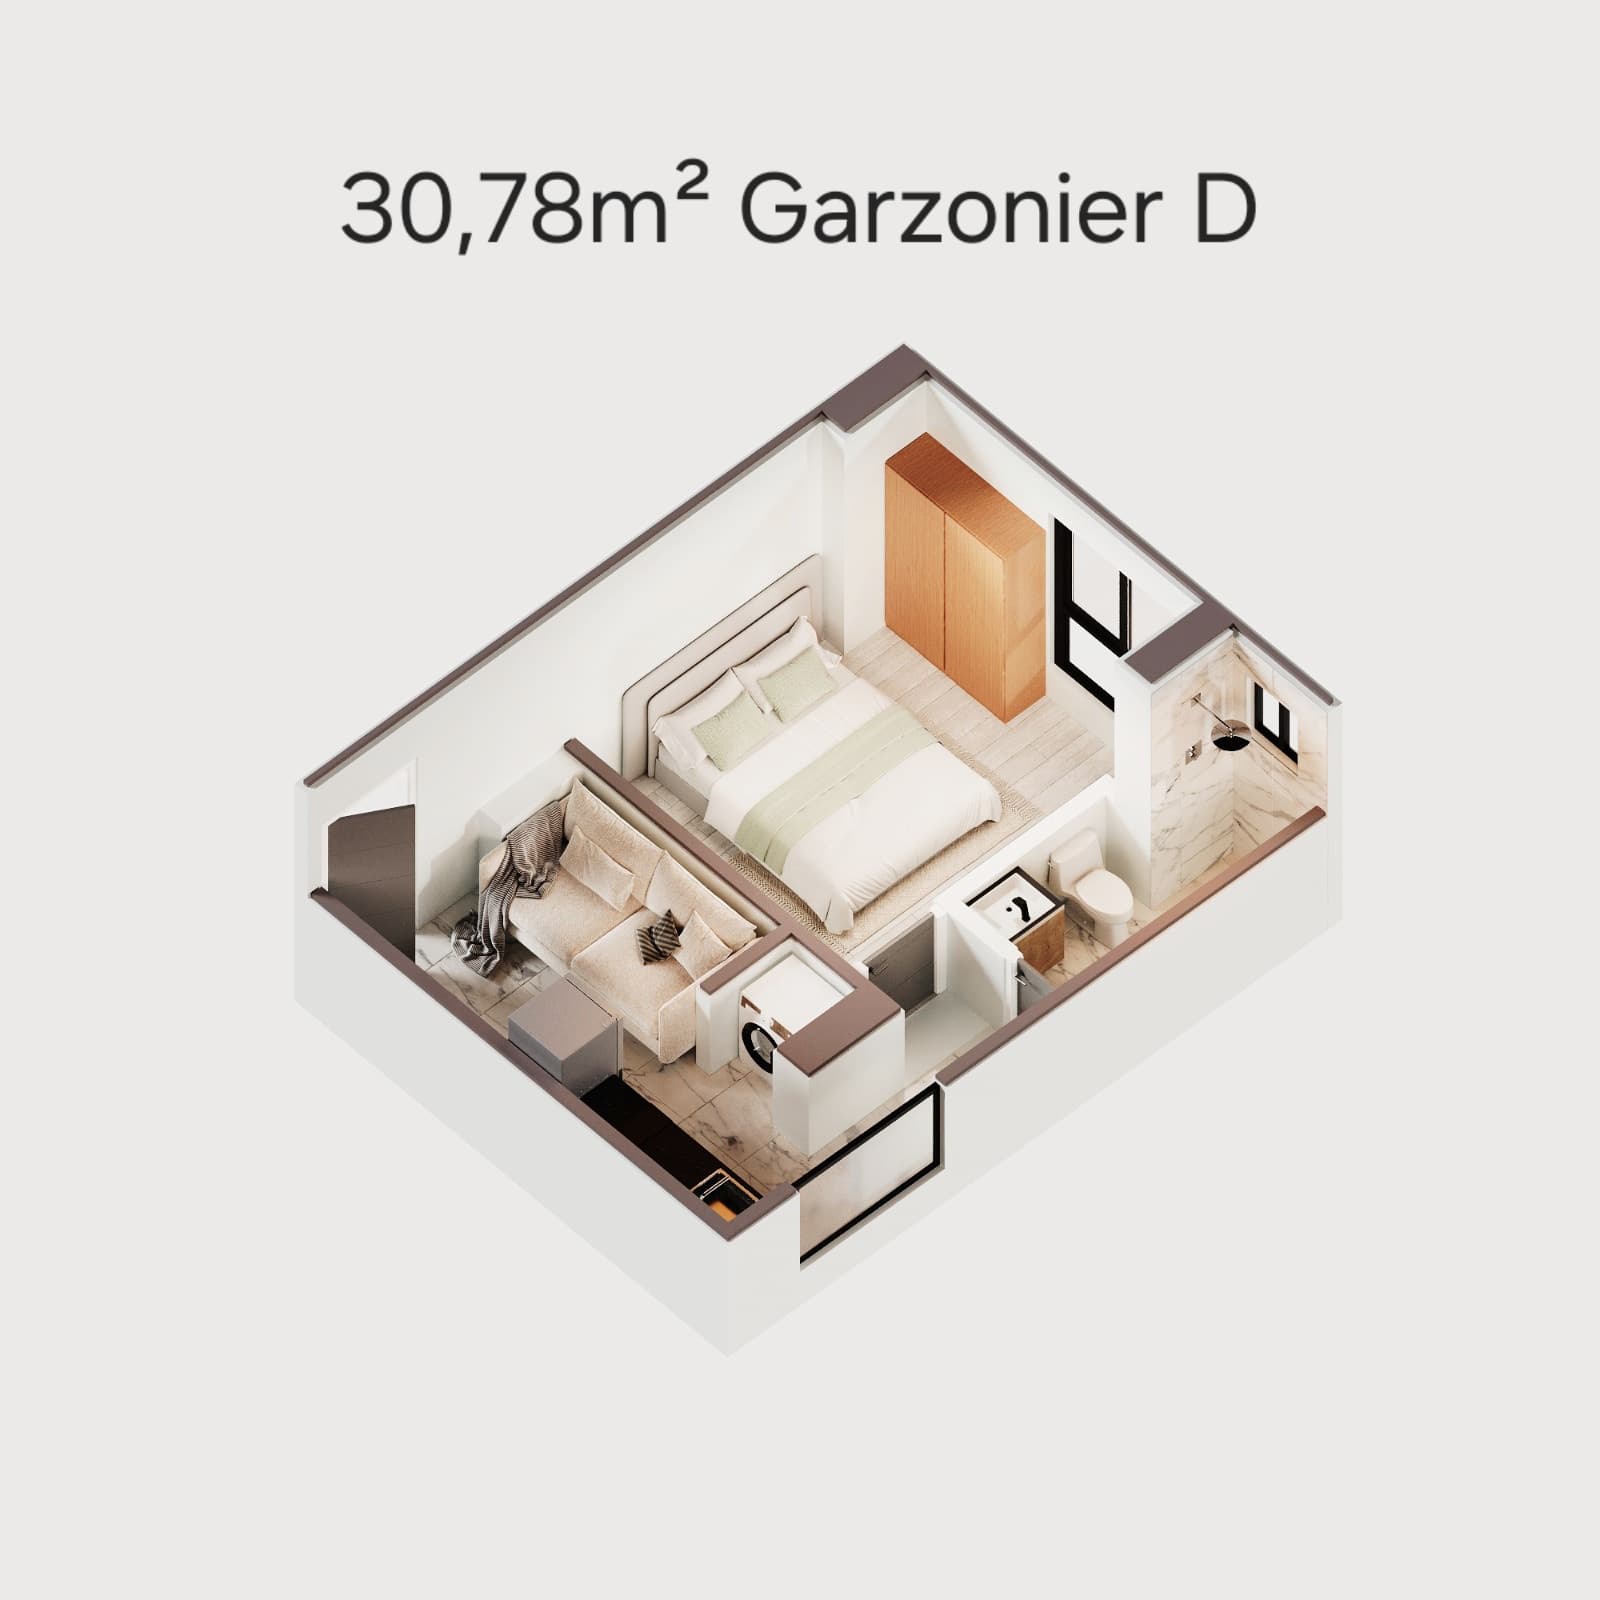
Isometric view of the 30.78 m² Home Studio D at Torre Ciana
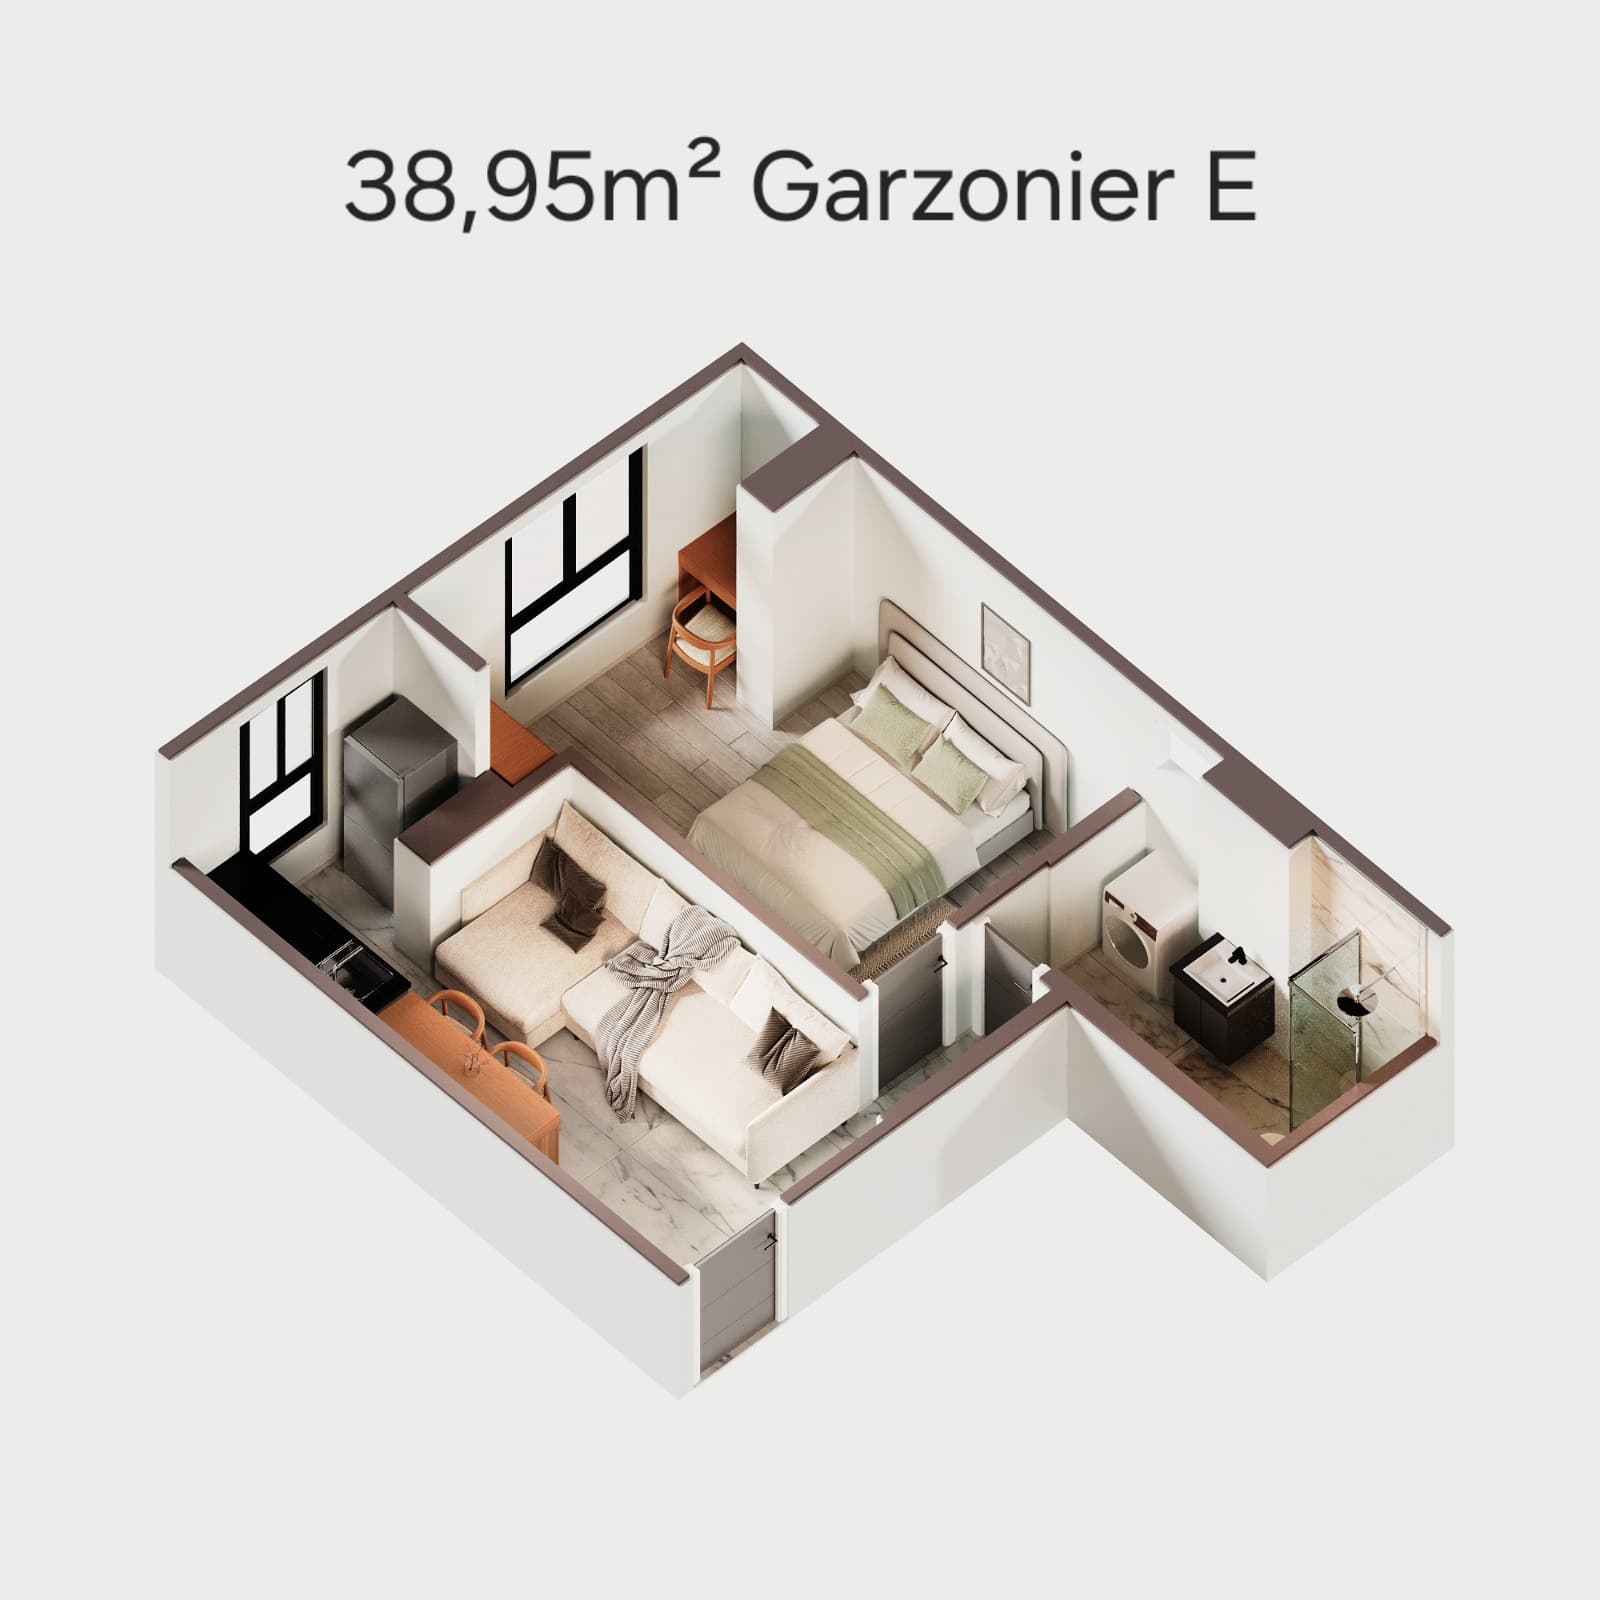
Isometric view of the 38.95 m² Home Studio E at Torre Ciana
1 / 14

30.78–58.67 m²

Areas

1–2 bedrooms

Layouts

Description

Torre Ciana is a pre-sale project by Constructora Lexaria S.R.L. on Avenida Melchor Pérez de Olguín, near Demetrio Canelas Park in Cala Cala, a well-known and growing residential area of Cochabamba. Nearby are a clinic, a new shopping center under construction, Hipermaxi, IC Norte, schools, kindergartens and colleges, with good connections to Av. América and other main roads. Construction has started and delivery is estimated for December 2027. The 11-floor building offers five apartments per floor, with layouts from 30.78 m² to 58.67 m² and one- or two-bedroom options. The project includes a landscaped terrace, two jacuzzis, two barbecue areas, an events lounge, laundry and drying spaces, a lobby, and ramp access.

Compact catalogue

Available layouts

Apartment A

2 bedrooms, kitchen, living room and bathroom

58,67 m²

Garzonier B

1 bedroom, kitchen, living room and bathroom

43,63 m²

Garzonier C

1 bedroom, kitchen, living room and bathroom

43,56 m²

Home Studio D

1 bedroom, kitchen, living room and bathroom

30,78 m²

Home Studio E

1 bedroom, kitchen, living room and bathroom

38,95 m²

Apartment A · first floor

Special two-bedroom layout

52,65 m²

Adjacent apartments can be merged to create larger homes. Shown prices are pre-sale references and floor-specific promotions; availability, final price, balcony or patio, and payment terms must be confirmed directly with Santeri.

Key information

Pre-sale and delivery

A Constructora Lexaria S.R.L. project with construction started and delivery estimated for December 2027.

  • Promotions reported for floors 3, 4, 5 and 6
  • Prices and units subject to availability
  • One- and two-bedroom options
  • Option to merge adjacent apartments

Location and services

  • In Cala Cala, a well-known and growing residential area
  • On Av. Melchor Pérez de Olguín, near Demetrio Canelas Park
  • Clinic and new shopping center under construction nearby
  • Quick connections to Av. América, Av. Beijing and Av. Juan de la Rosa
  • Hipermaxi and IC Norte within a short distance
  • Schools, kindergartens and colleges nearby
  • Strong transport connections and easy access to everyday services

Building layout

  • 11 floors with 5 apartments per floor
  • Ground floor with lobby, waiting area and access ramp
  • 58.67 m² Apartment A units with 2 bedrooms on typical floors
  • Some units include a balcony or patio depending on the floor

Finishes and technology

  • Functional kitchen with upper and lower cabinetry and granite countertop
  • Bathroom with shower box and washer connection
  • Built-in wardrobe and spacious living-dining room
  • Smart LED lighting controllable from a phone
  • Optional motorized curtains controllable from a phone
  • Smart lock with fingerprint, card or password access

Interior design

  • Cool style: gray ceramic and cabinetry with black granite
  • Warm style: brown ceramic and cabinetry with white granite

Shared amenities

  • Landscaped terrace and green areas
  • 2 jacuzzis and 2 barbecue areas
  • Co-owners lounge
  • Laundry area with drying cages and bathroom

Parking and storage

  • 9 car parking spaces with storage units
  • 2 motorcycle spaces without storage
  • Parking and storage are quoted separately

Payment and visits

  • Cash purchase: access to the lowest promotional prices
  • Minimum down payment: 35%
  • Ask on WhatsApp for the current reservation amount
  • 6-month direct credit: +5% over the normal price
  • 12-month direct credit: +10% over the normal price
  • 18-month direct credit: +15% over the normal price
  • 24-month direct credit: +20% over the normal price
  • Visits by appointment at the Torre Ciana sales office
  • Confirm availability, final price and payment plan on WhatsApp

Features

  • Apartments from 30.78 to 58.67 m²
  • One- and two-bedroom options
  • Cala Cala location in a well-known, growing area
  • Promotion on selected floors
  • Construction started
  • Estimated delivery: December 2027
  • Landscaped terrace with 2 jacuzzis
  • 2 barbecue areas and co-owners lounge
  • Direct credit up to 24 months
  • Mergeable adjacent apartments
  • Smart LED lighting and smart lock
  • Access ramp

Location

All properties are located in Cochabamba, Bolivia.

Neighborhood / Municipality: Cala Cala, Cochabamba, Bolivia

Av. Melchor Pérez de Olguín, cerca del parque Demetrio Canelas, Cala Cala, Cochabamba, Bolivia

Sales office

Office and project visits by appointment

Av. Melchor Pérez de Olguín, near Demetrio Canelas Park

Open location
Enquire on WhatsApp